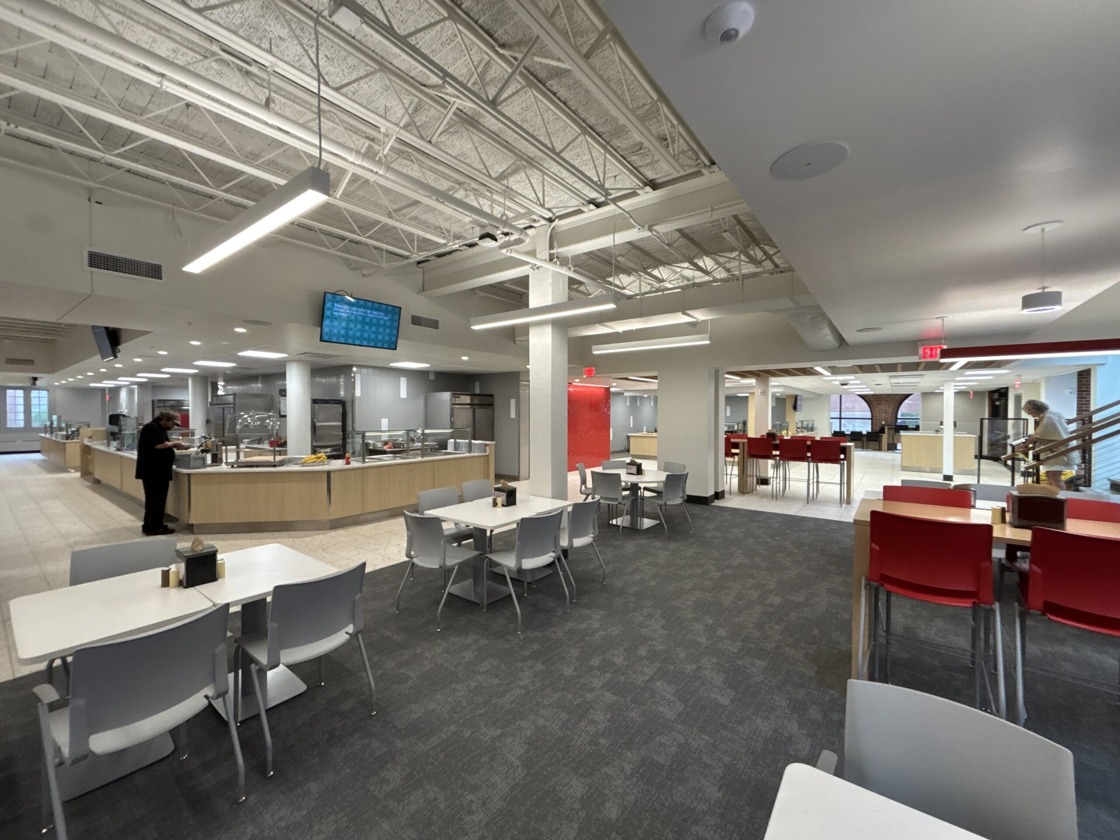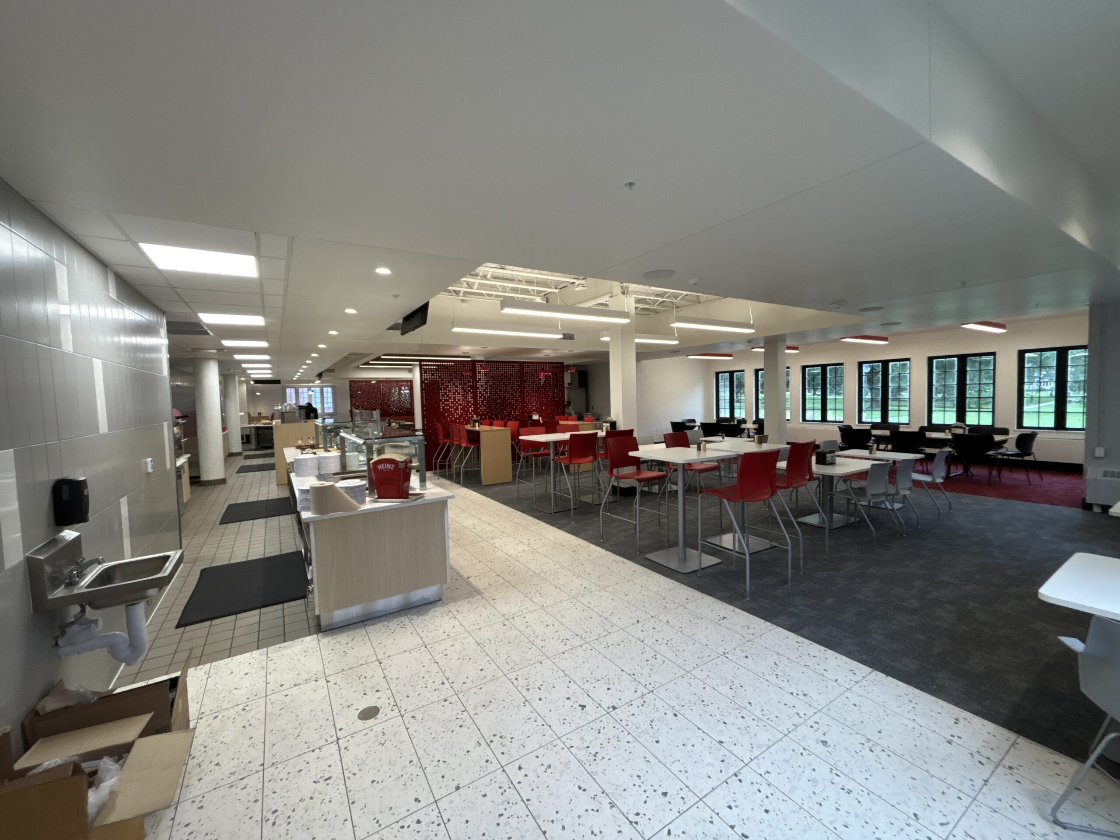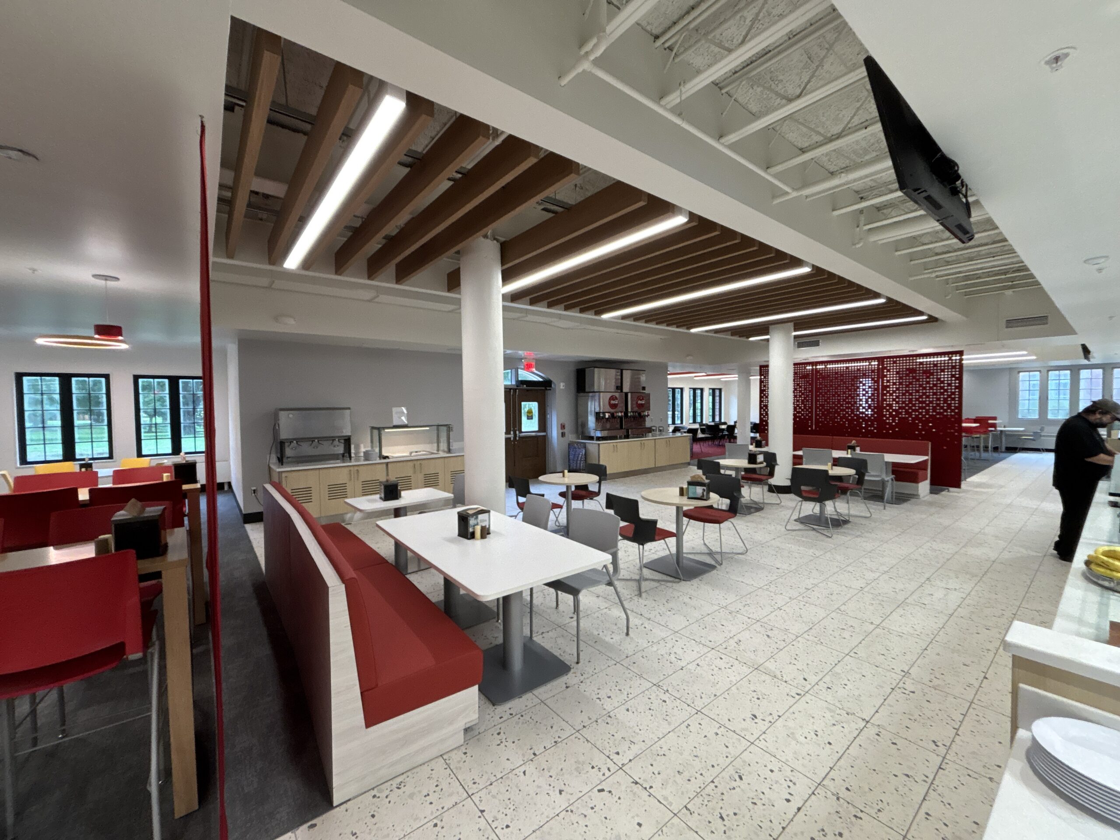
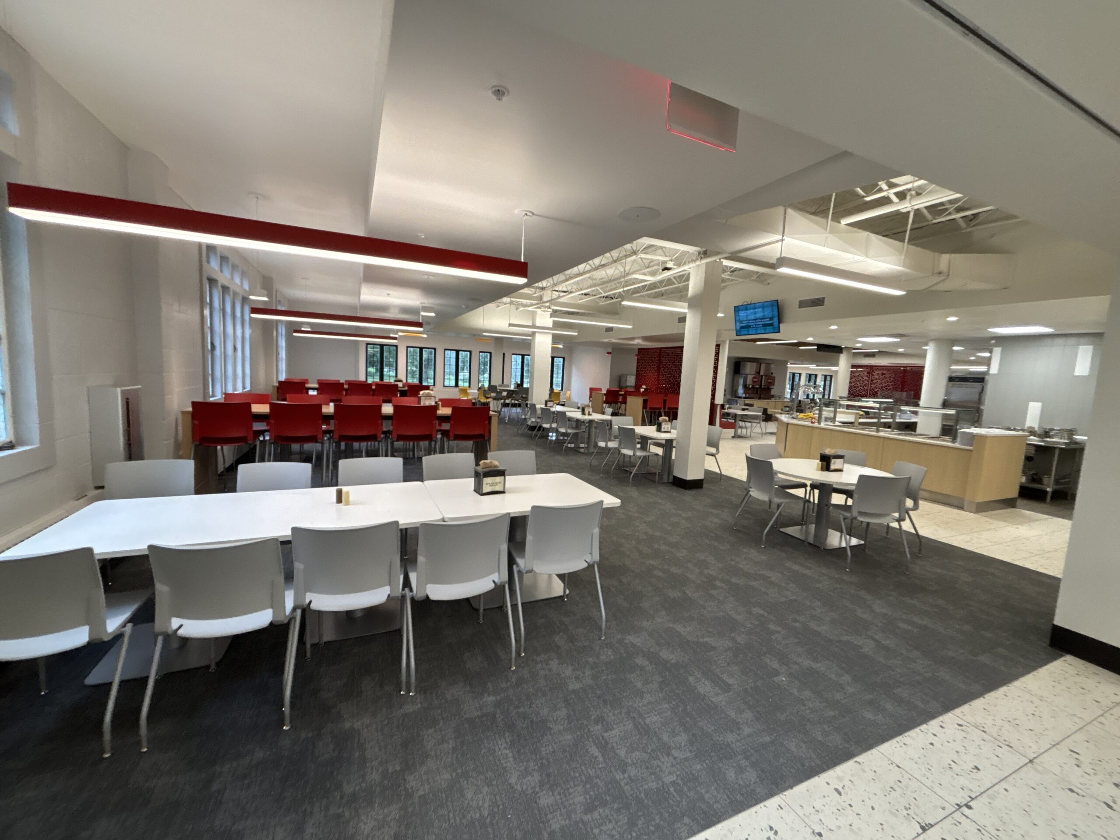
Earlier this fall, students at Simpson College arrived to find a completely renovated Pfeiffer Dining Hall – a major initiative by the college to elevate the student experience that took an immense effort and several years to make a reality. The College partnered with Story Construction and 10Fold Architecture + Engineering on the renovations, which took approximately 10 months to complete.
Pfeiffer Dining Hall has served as Simpson College’s everyday dining facility for decades, seating roughly 180 students in a prime spot between the Kresge and Barker residence halls, across from Buxton Park. By 2022, though, a facility condition assessment found the building in poor shape overall, with significant deferred maintenance needs across its architectural and mechanical systems relative to its replacement value. That assessment, combined with years of prior planning efforts that had outgrown the college’s budget, set the stage for the initiative to reimagine Pfeiffer Dining Hall.
Story Construction worked alongside Simpson College and 10Fold Architecture + Engineering to test the viability of earlier design concepts and develop new ones, all within a defined project budget of about $10 million. The scope also grew to include an entirely new program element — a Multicultural Center — created as a gathering space for cultural fellowship, events, and food on campus. Through a Target Value Design process, the team designed to the budget rather than pricing a design after the fact. The Story team provided estimated costs broken down by project element and square footage, giving the college the information it needed to make scope decisions with confidence. The result was a project Simpson could finally move forward with, after several years of planning that hadn’t found its footing.
“In the design process, we were proactive about identifying all of the potential items, challenges, scope, etc. — not just limiting the work to the typical concept phase / feasibility study level of detail,” said Michelle Huggins, Planning & Design Manager at Drake University and Shared Services Owner’s Representative at Simpson College on the Pfeiffer Dining Hall project. “By talking about the hard stuff first, we were respectful of the time and efforts of everyone on the team. We honed in on the absolute base scope while giving Simpson College a project they can be proud of.”
The project in the middle of Simpson’s campus delivered a full transformation of both Pfeiffer Dining Hall and the adjacent Great Hall. In the dining hall, a new entrance and reconfigured layout improve the flow through the space, complemented by new furnishings, flooring, and decor. New windows and lighting strike a better balance between natural and artificial light, while updated serving stations bring more menu variety to students. In the Great Hall, crews blended historic character with contemporary finishes, and more flexible seating and table arrangements now let the space serve double duty — hosting special events one day and collaborative study or casual gathering the next. A patio area to the north of the building was also added, blending into Buxton Park.
“How we do projects matters,” added Huggins. “Designers, engineers, contractors, suppliers, owners — all working the problem toward a solution together. It is a skill that is unique to our business and industry. It is nuanced, it takes buy-in from all of us, and it takes putting that buy-in into action when it gets tough.”
Construction broke ground in December 2025 and wrapped in time to welcome students back for the Fall 2026 semester. Story Construction crews self-performed concrete foundations, structural steel erection, carpentry, and exterior paving and sidewalks on the project.
Delivery:
Construction Manager – Constructor
Designer:
10Fold Architecture + Engineering
Senior Project Manager:
Shane Geiselhart
Superintendent:
Carter Westra
Project Engineer:
Lucas Mulder