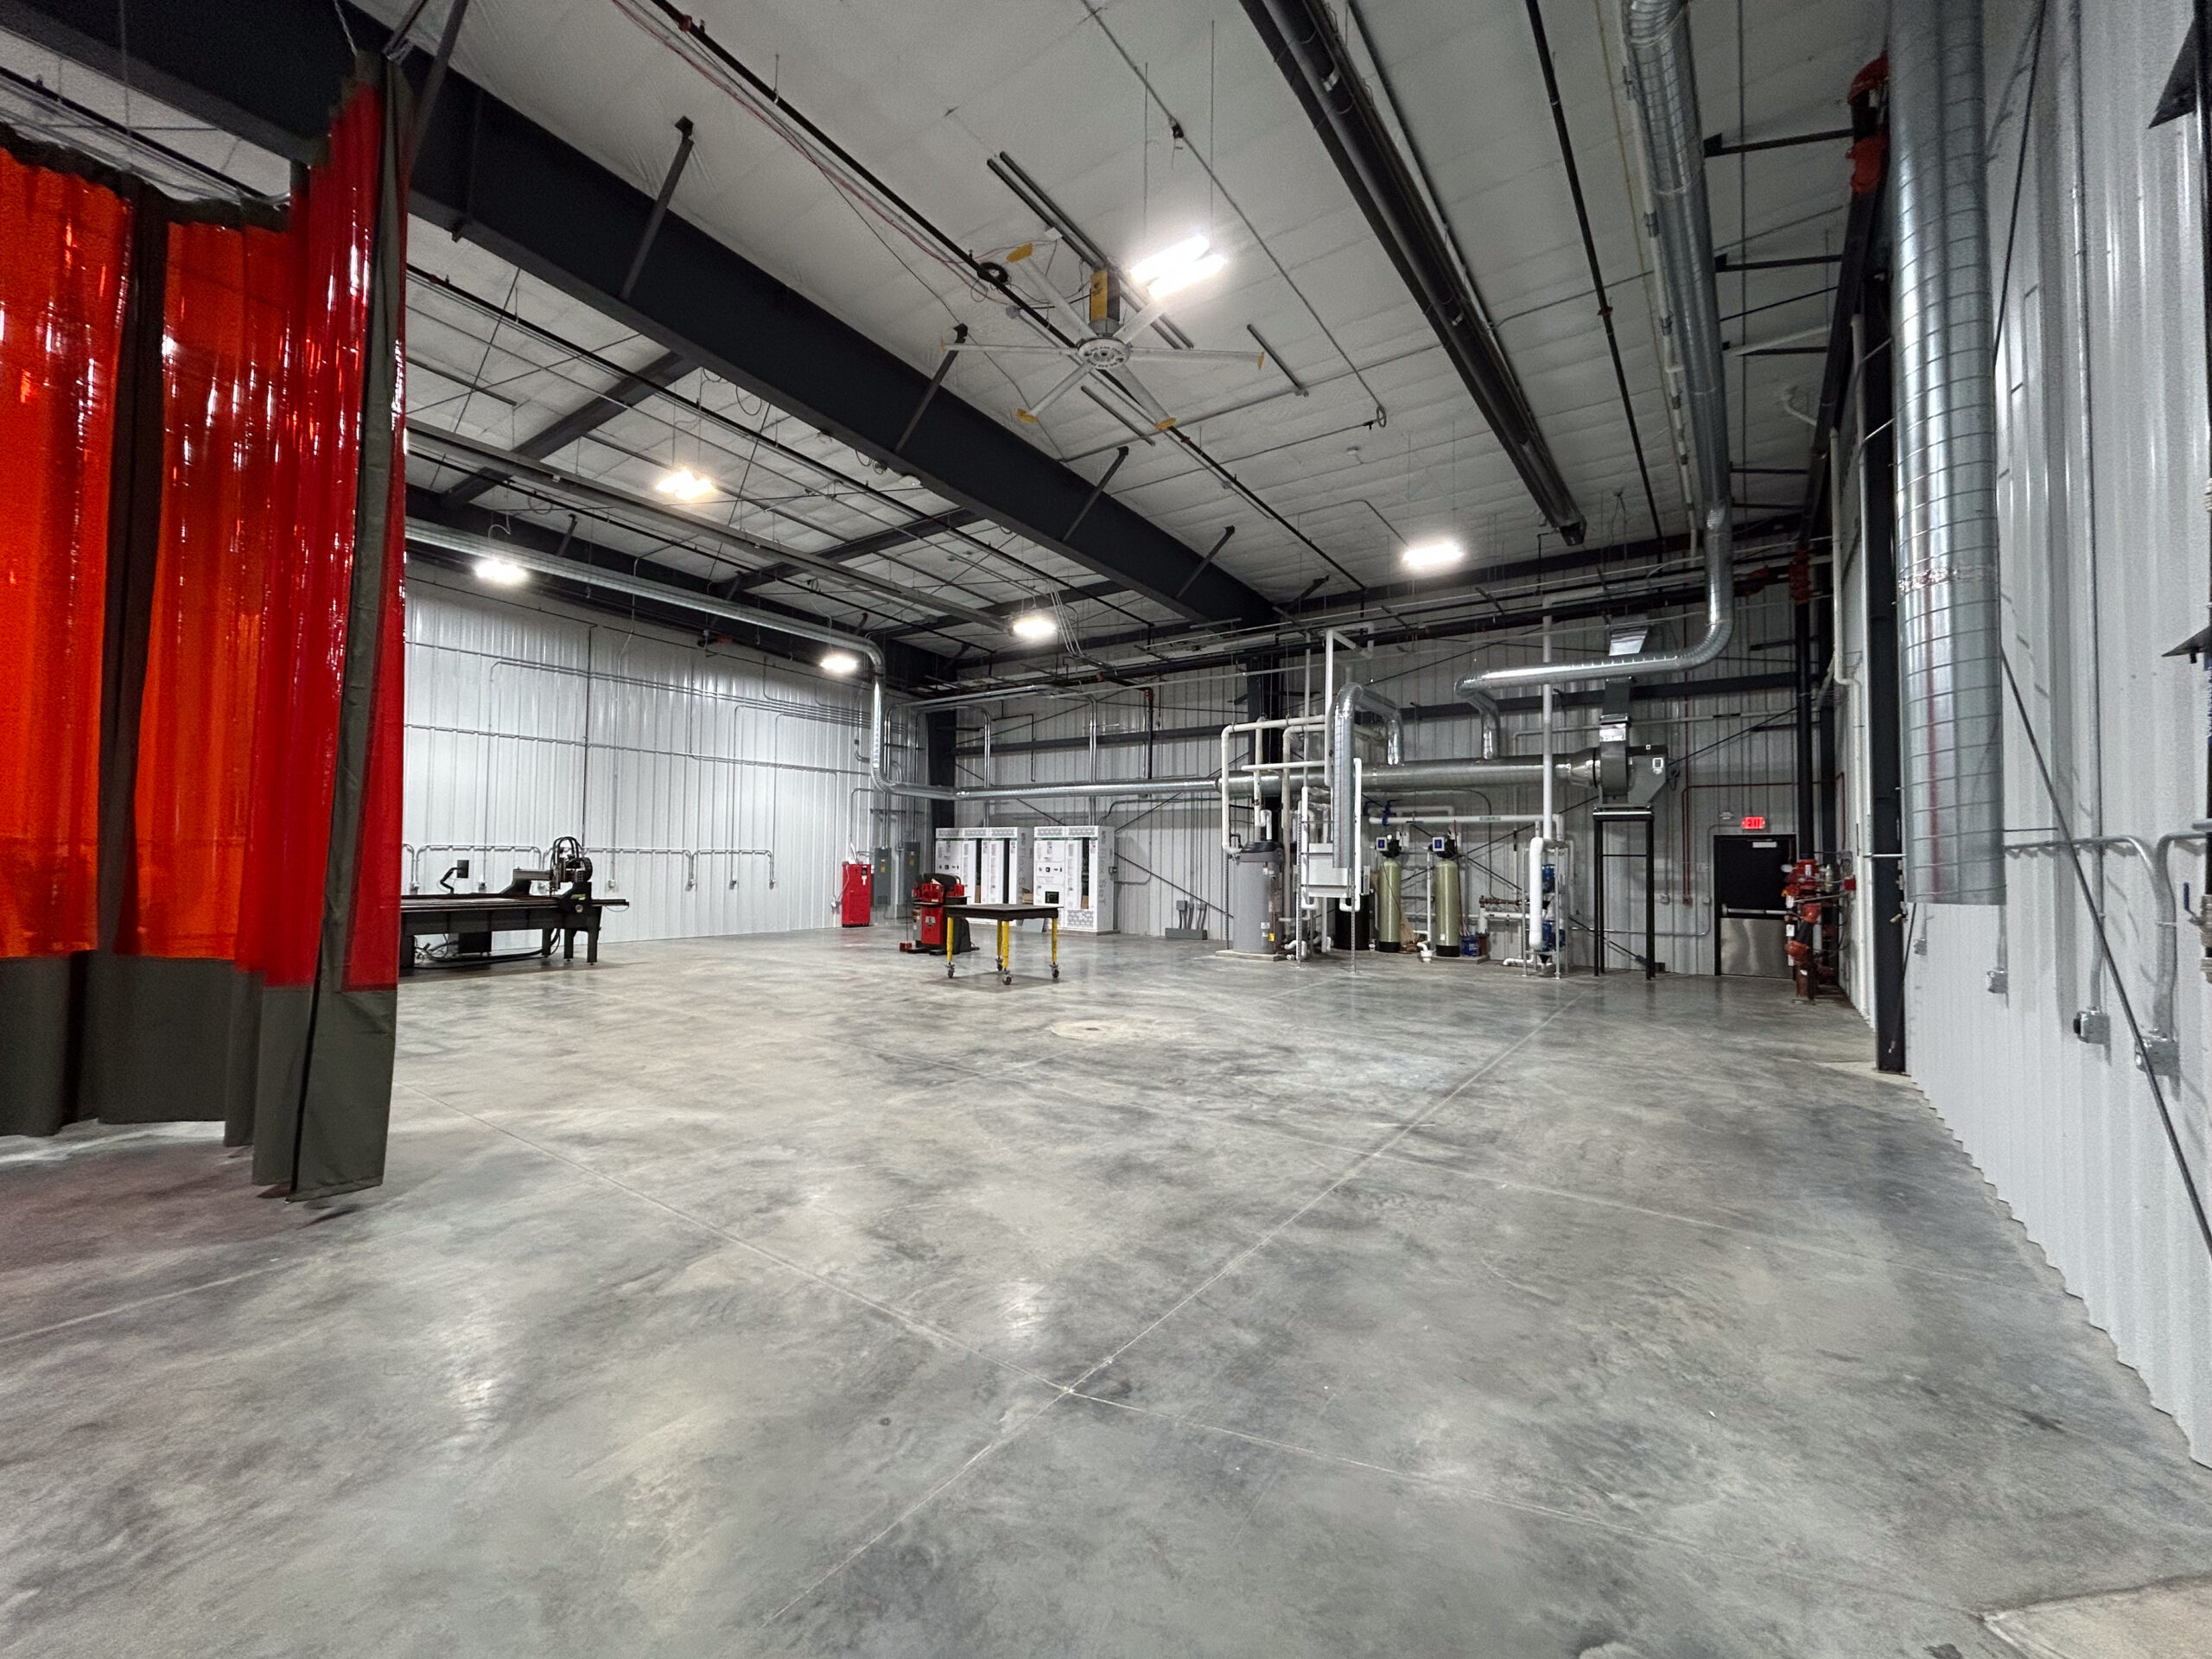
Alliant Energy Ag Innovation Lab

Alliant Energy Ag Innovation Lab
After roughly 14 months of construction, Story Construction and its building partners completed the Alliant Energy Ag Innovation Lab at the ISU Research Park. Story Construction’s team of in-house architects and designers worked with stakeholders from Alliant Energy, Digital Ag, the ISU Research Park and others to design the facility.
Construction began in September 2023 with pouring of the facility’s north parking lot to allow for materials handling and contractor parking. Footings and foundations followed and were completed by the end of the year, allowing for erection of the pre-engineered metal building to begin shortly thereafter.
“Our partnership with the Story team has been really valuable throughout this process as we worked to find the right solutions for the Digital Ag and Alliant Energy team at the Park,” said Kyle Martin, operations manager at the ISU Research Park. “We could rely on them not only as construction experts but as helpful collaborators from the very beginning.”
The 85,000 SF building includes 20,000 SF of individual and collaborative work stations, a 3,000 SF training wing, another 3,000 SF of commons space, and the remaining 59,000 SF for high-bay testing, fabrication and lab space. Story Construction crews self performed concrete foundations, pre-engineered metal building erection, doors and door hardware, and specialties on the project.