NorthPoint Church Addition & Renovation

NorthPoint Church Addition & Renovation
NorthPoint Church hired Story Construction in 2024 to support design and deliver an addition and renovation that would enable the entire building to be used seven days per week by the congregation and broader community. The project architect, Mantel Teter, worked alongside the Story team on renovations to Reach Church in Des Moines, allowing the team to continue working together on this project for NorthPoint Church.
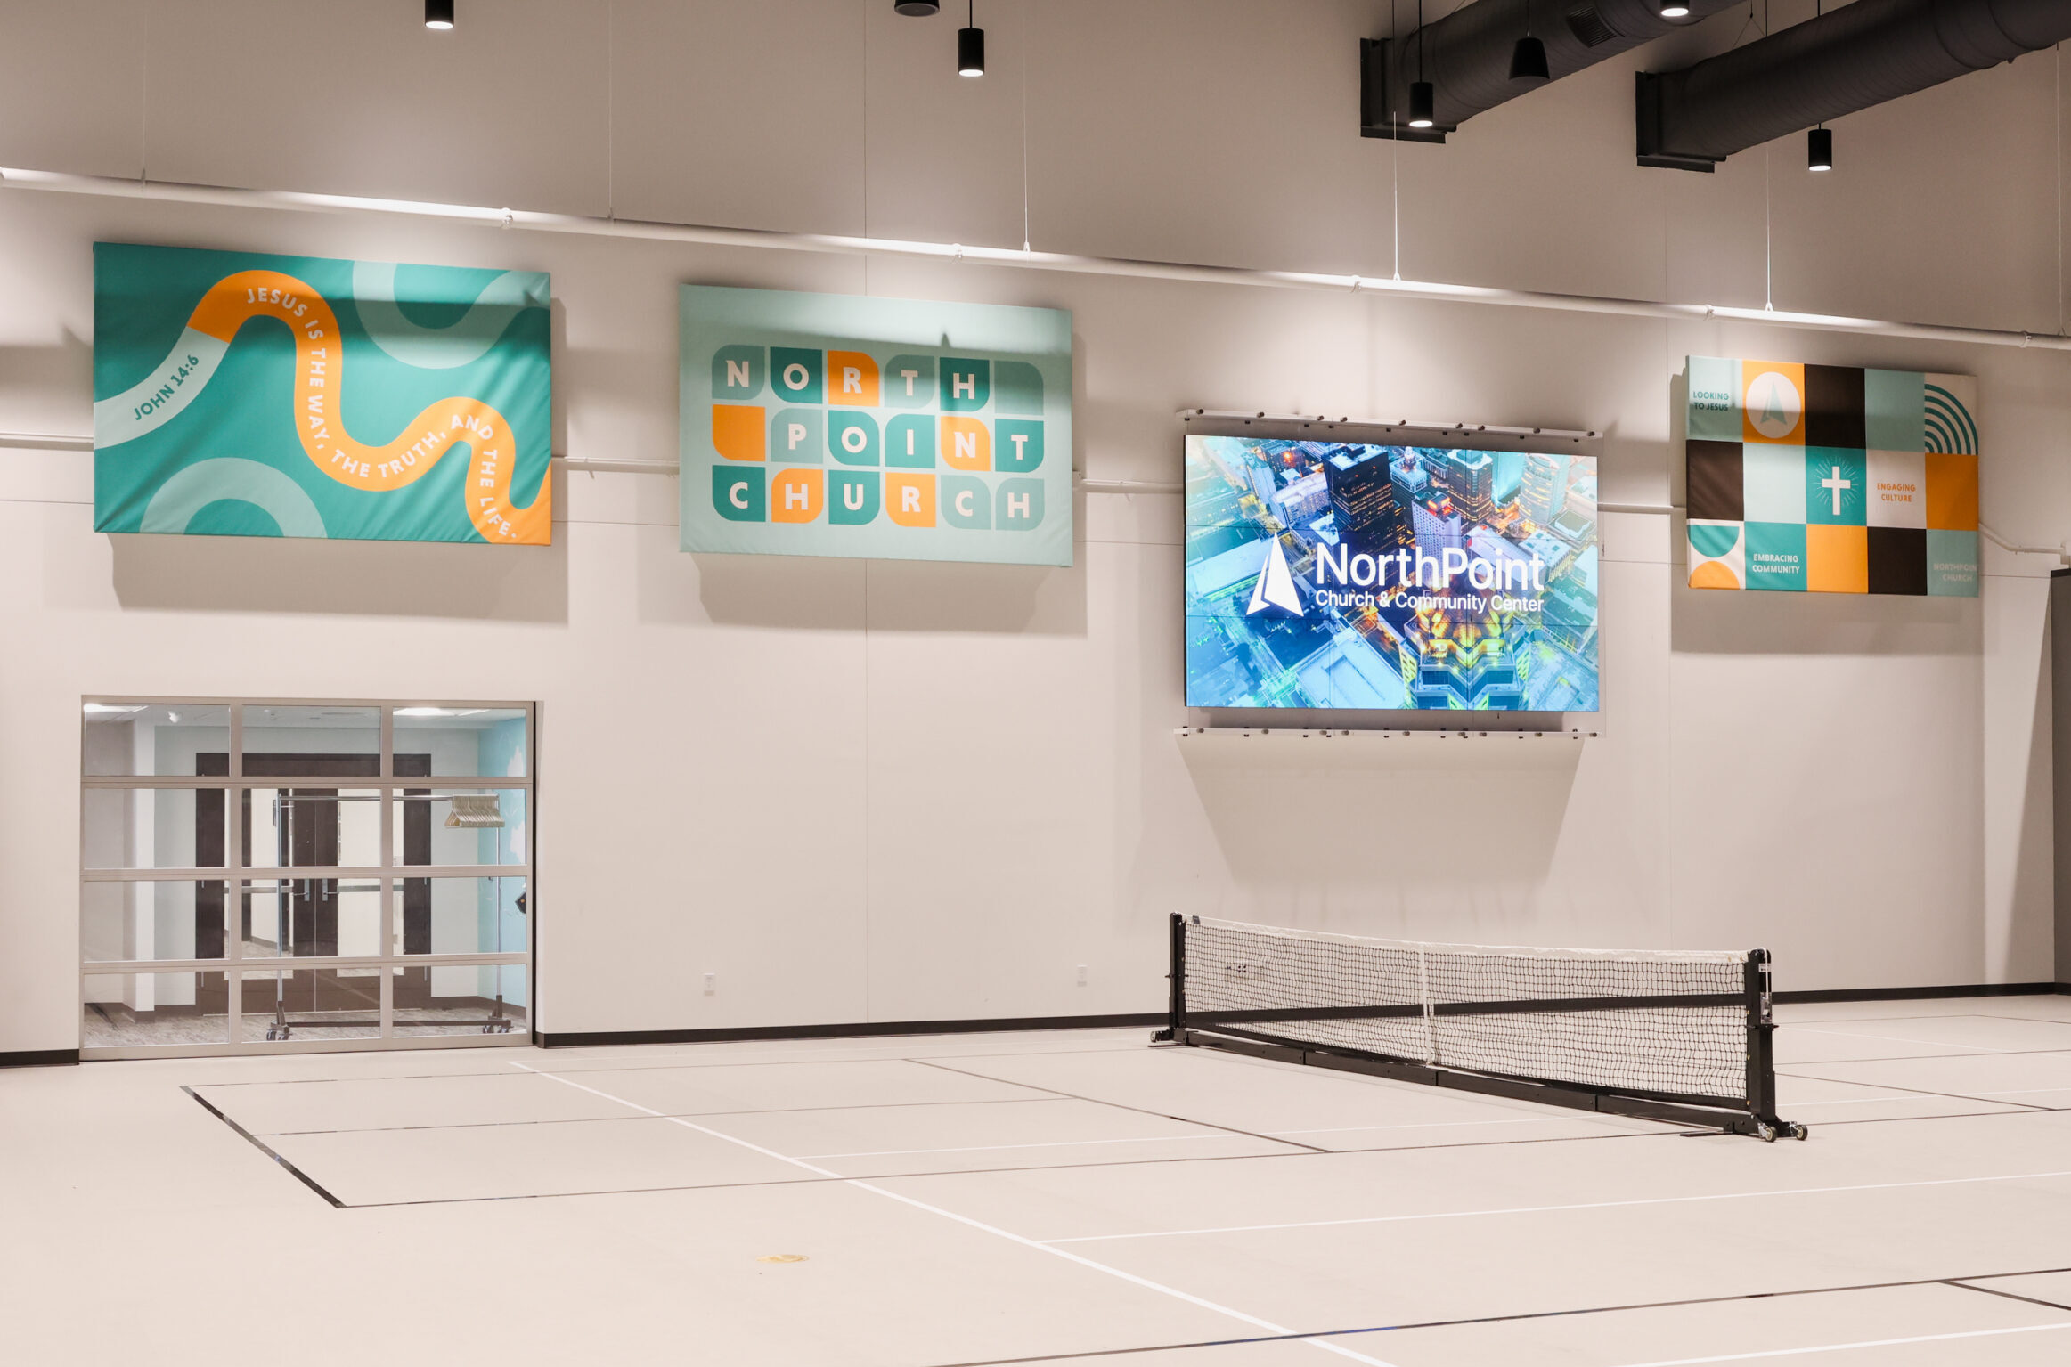
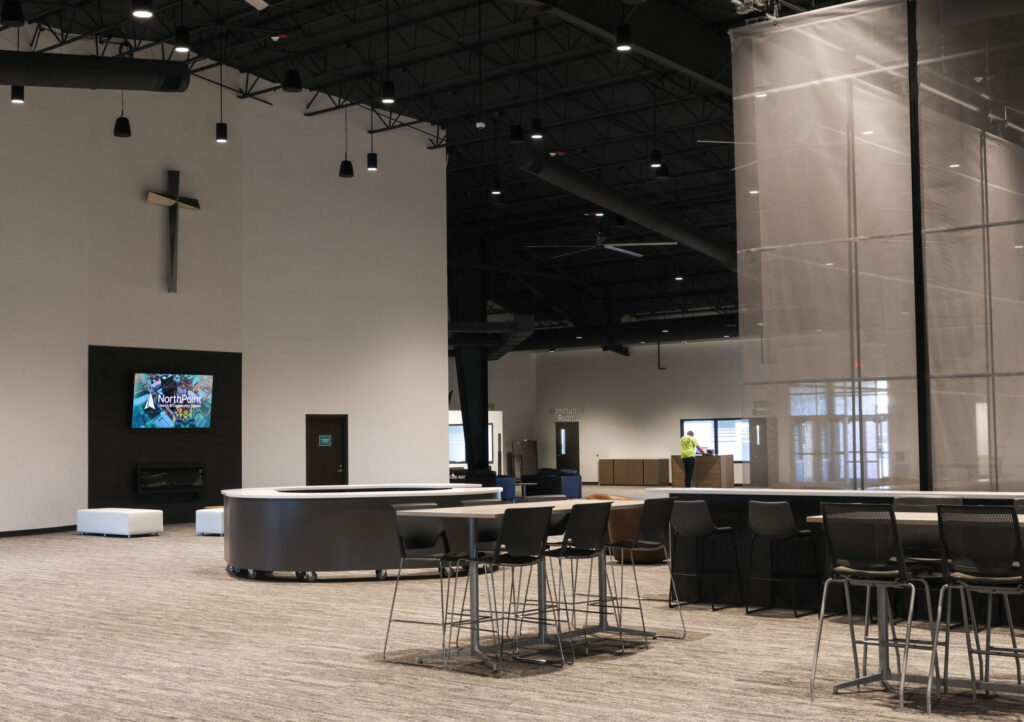
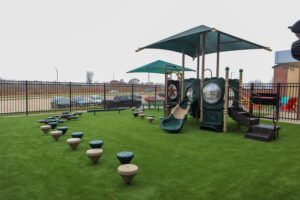
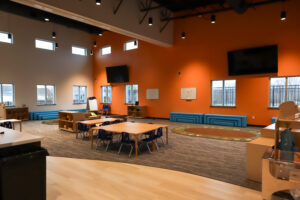
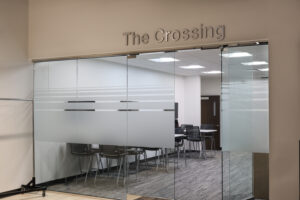
The 7,600 SF addition to the building’s east side serves as a new weekday child care center. Renovations to the existing 30,000 SF facility transform the building into a community center, including a cafe, indoor play area, pickleball courts, a volleyball court, gathering spaces and counseling offices. These changes added significantly more area for the congregation to visit before and after services, as well as throughout the day.
Story Construction navigated the challenges of keeping the church active throughout the second phase of the project. Coordinating the logistics of construction activity to allow for services on Wednesdays and Sundays involved immense planning on behalf of the project team to ensure a successful project.
Story Construction crews self-performed footings, foundations, structural steel, carpentry, casework, demolition, hardware, and countertops for this project.